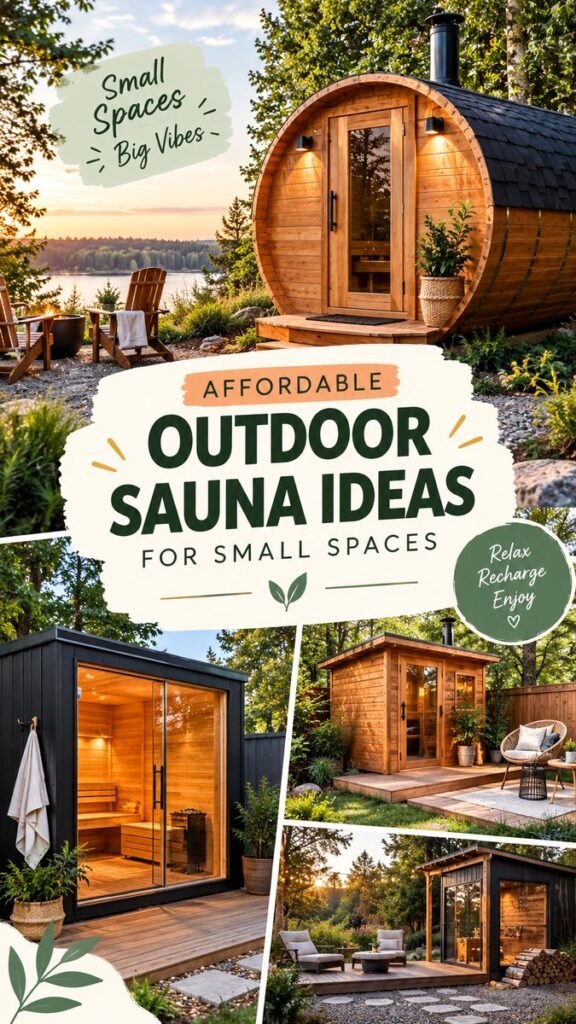
Creating a relaxing sauna at home does not have to mean building a huge structure or spending a fortune. The DIY sauna ideas shown here highlight how compact outdoor spaces can be transformed into cozy wellness retreats with thoughtful planning, warm wood, simple architecture, and a strong connection to nature. From sleek modern cabins to charming barrel-style designs, there are plenty of ways to create a sauna that fits your backyard, patio, or other small outdoor area.
A DIY sauna can become much more than a place to relax. It can serve as a peaceful backyard feature, complement an existing outdoor living area, and turn an unused corner into a purposeful retreat. The key is choosing a practical footprint, making smart use of materials, and designing the surrounding space so the sauna feels inviting without overwhelming the property.
Key Takeaways
- Compact sauna designs can work beautifully in small outdoor spaces.
- Natural wood creates a warm, relaxing atmosphere.
- Barrel, cabin, and modern box styles offer different visual approaches.
- A simple deck or pathway can make a small sauna feel more complete.
- Good planning is essential for ventilation, heating, moisture control, and safe construction.
Why DIY Sauna Ideas Work So Well for Small Spaces
One of the biggest advantages of a small DIY sauna is that it can fit into areas where a larger outdoor building would not. The examples pictured use compact footprints while still creating a strong sense of comfort. Instead of treating limited space as a disadvantage, the design makes the sauna itself the focal point.
Small structures also encourage simpler layouts. A compact interior may only need a bench, a heater area, a door, and enough room for comfortable movement. Outside, a modest platform can provide a transition between the sauna and the surrounding garden.
Important: When planning a DIY sauna, the goal should not simply be to make the structure as small as possible. A successful compact design balances available space with safe access, comfortable seating, ventilation, heating requirements, and practical maintenance.
Think Vertically and Keep the Layout Simple
When floor space is limited, every part of the design matters. A straightforward rectangular or barrel-shaped footprint can provide plenty of character without requiring a large garden area. Vertical walls, carefully positioned windows, and built-in benches can help make a compact sauna feel more spacious.
A simple layout also makes a DIY project easier to plan. Avoid filling the space with unnecessary features. Instead, focus on the essentials and allow the natural wood surfaces and surrounding landscape to provide much of the visual appeal.
Popular DIY Sauna Styles for Outdoor Spaces
The reference designs demonstrate several visual directions, and each can be adapted to a small backyard. Choosing a style early can make decisions about materials, windows, roofing, decking, and landscaping much easier.
Modern Outdoor Sauna
A modern sauna usually emphasizes clean lines, large glass panels, dark exterior finishes, and a warm wood interior. This approach works especially well beside contemporary homes or minimalist gardens.
The contrast between dark exterior surfaces and golden-toned wood can create a striking appearance. Large windows can also visually connect the sauna with the garden, although window placement should always be considered alongside privacy, heat retention, and practical construction requirements.
Barrel Sauna
The barrel sauna is one of the most recognizable compact outdoor sauna styles. Its curved profile creates an interesting architectural feature while keeping the overall footprint relatively focused. The rounded shape also gives a backyard a rustic, cabin-inspired character.
Barrel designs can look particularly attractive when surrounded by natural stone, gravel paths, mature trees, or simple wooden seating. The rounded exterior itself becomes part of the landscape rather than appearing like a separate utility structure.
Small Sauna Cabin
A tiny sauna cabin offers a familiar architectural shape and can be customized with siding, a pitched or gently sloped roof, windows, and a small front deck. This style can blend naturally into a garden, especially when the exterior uses timber or other earthy materials.
A cabin-style sauna can also be designed to resemble a miniature version of the home. Matching exterior colors, trim, or landscaping can help the structure feel intentionally integrated into the property.
Choosing the Right Location for a DIY Sauna
Location is one of the most important decisions in any DIY sauna project. The images show how a sauna can become part of a deck, garden, wooded setting, or small backyard retreat. Before choosing the final position, consider how people will reach the sauna, how the structure will relate to nearby buildings, and how water and weather will affect the area.
A quiet corner can make the sauna feel more private and relaxing. At the same time, the location should provide practical access for construction, maintenance, heating equipment, and any necessary utilities.
- Look for stable, suitable ground and adequate drainage.
- Consider privacy from neighboring properties.
- Think about the walking route between the house and sauna.
- Account for weather exposure and seasonal conditions.
- Check local building, electrical, fire-safety, and zoning requirements before construction.
Create a Warm and Inviting Sauna Interior
The interior is where the sauna experience really comes together. The visual examples use warm timber surfaces, simple benches, glass doors, and uncluttered layouts. This combination creates a calm atmosphere without needing excessive decoration.
Wood is particularly effective because it brings texture and warmth to a compact room. Horizontal boards can emphasize the length of a narrow space, while carefully designed benches can provide seating without taking up unnecessary floor area.
Use Simple Built-In Seating
Built-in benches are a natural choice for a small sauna because they can follow the shape of the room. Depending on the layout, one or more levels can provide flexible seating while keeping the floor area open.
Keep the design practical and comfortable. Rounded edges, smooth surfaces, and appropriate clearances are especially important in a hot environment. Materials should be selected for sauna conditions rather than simply chosen because they look attractive.
Add Glass Without Losing the Cozy Feeling
Glass doors and windows appear prominently in several of these outdoor sauna concepts. They can bring daylight into a compact interior and create a stronger visual connection with the garden.
However, glass is not only a decorative decision. Heat retention, privacy, safety, condensation, and the specifications of the sauna system should all be considered. Properly selected and installed materials can help achieve the desired modern appearance while supporting practical performance.
Expert Insight
The most attractive small saunas often keep the structure simple and let the surroundings do the decorating. A timber exterior, a compact deck, a few plants, natural stone, and comfortable outdoor seating can make a modest sauna feel like a complete backyard retreat.
Affordable Materials and Design Choices
Affordability does not have to mean sacrificing style. The designs shown demonstrate how a limited material palette can produce a polished result. Wood, glass, dark exterior finishes, simple decking, and natural landscaping can work together without creating a visually complicated structure.
One useful strategy is to separate essential construction materials from decorative features. Spend careful attention on the components that affect safety, insulation, weather resistance, heating, and ventilation. Decorative details can then be added gradually as the project develops.
Where to Keep the Design Simple
Simple details can make a DIY sauna feel more expensive than it actually is. Instead of adding numerous decorative elements, focus on proportions, clean joinery, attractive wood grain, and a cohesive exterior.
- Choose a compact shape that suits the available site.
- Limit the exterior palette to a few complementary materials.
- Use landscaping to soften hard edges around the structure.
- Prioritize comfortable, functional interior seating.
- Add decorative touches only after the practical construction is complete.
Turn the Area Around the Sauna Into a Retreat
A sauna does not have to stand alone. The surrounding outdoor area can dramatically change how the entire project feels. In the visual examples, wooden decks, garden plants, gravel, trees, outdoor chairs, and natural stone help create a peaceful destination.
Even a very small area can benefit from a few intentional additions. A short pathway can connect the sauna to the house. A small bench can create a place to sit before or after using the sauna. Potted greenery can soften the structure without requiring extensive landscaping.
Small Backyard Landscaping Ideas
- Use gravel or stepping stones to define a simple walkway.
- Add potted plants around the entrance for softness and privacy.
- Use a compact wooden platform to create a clear transition zone.
- Place simple outdoor seating nearby for a relaxing atmosphere.
- Work with existing trees and greenery instead of removing them unnecessarily.
Important Safety and Planning Considerations
A DIY sauna involves heat, electricity or other heating equipment, moisture, and specialized construction requirements. The visual appeal should always come after safety and proper planning.
Before beginning construction, research the requirements that apply to your location and sauna type. Heating equipment should be installed according to its manufacturer instructions, while electrical work should be completed by an appropriately qualified professional where required.
Ventilation is another essential consideration. A sauna needs an appropriate airflow strategy, and the exact arrangement depends on the sauna design and heating system. Insulation, moisture management, clearances, fire safety, and suitable materials should also be addressed during the planning stage.
Pro Tip: Make a detailed plan before buying materials. Measure the available area, sketch the interior layout, identify the heating system, and account for ventilation, insulation, doors, benches, and safe clearances. Careful planning can prevent expensive changes later.
How to Make a Small DIY Sauna Feel Larger
Small spaces can feel surprisingly open when the visual design is intentional. Glass doors can bring more light into the room, while pale or naturally finished wood can create a brighter atmosphere. Keeping the interior uncluttered is equally important.
Outside, landscaping can extend the visual experience beyond the sauna walls. Positioning the structure toward trees, gardens, or an attractive outdoor view can make the space feel connected to a much larger environment.
Another useful approach is to avoid unnecessary partitions. A straightforward open interior with integrated benches can make a compact sauna feel more comfortable than a design divided into multiple small areas.
DIY Sauna Ideas for Different Backyard Styles
There is no single look that defines a DIY sauna. A dark modern sauna can complement a contemporary home, while a natural timber cabin can fit beautifully into a garden or wooded setting. A barrel sauna can add a distinctive rustic feature without requiring a conventional rectangular structure.
For a minimalist backyard, keep the exterior clean and pair it with simple paving or gravel. For a more natural setting, combine timber with stone, plants, and existing trees. If the sauna is part of a larger outdoor entertaining area, a small deck and comfortable seating can help connect the sauna with the rest of the space.
The most successful design is often the one that feels like it belongs where it is placed. Consider the architecture of your home, the colors already present outdoors, and the character of your garden before choosing the final style.
Quick Points
- Small footprint, thoughtful layout.
- Warm timber for a cozy atmosphere.
- Simple landscaping for a finished look.
- Plan ventilation, heating, insulation, and safety first.
Conclusion: Build a Sauna That Fits Your Space
These DIY sauna ideas show that a small backyard can still support a beautiful and relaxing outdoor retreat. Whether you prefer a modern glass-fronted cabin, a warm timber structure, or a distinctive barrel sauna, the most important part is creating a design that works with the space you already have.
Focus first on practical requirements such as location, structure, insulation, ventilation, heating, moisture management, and safe access. Once those fundamentals are established, simple design choices can transform the sauna into a welcoming feature. Natural wood, compact decking, greenery, stone paths, and comfortable outdoor seating can add plenty of character without making the project feel crowded.
A thoughtfully planned DIY sauna can turn an overlooked corner into a place to slow down, relax, and enjoy your outdoor surroundings. Start with the footprint, choose a style that complements your home, and build the details around comfort and practicality. With the right approach, even a small space can become a memorable backyard escape.